Default sidemenu image
Search

Leave a Message

Thank you for your message. We will be in touch with you shortly.

Explore Our Properties

Property Description

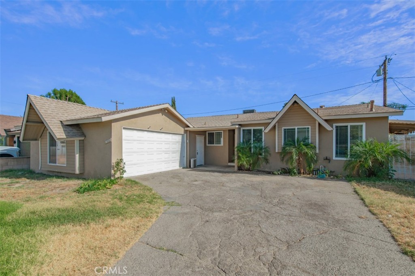
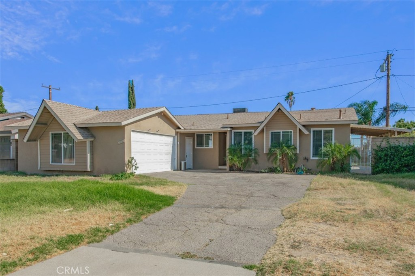
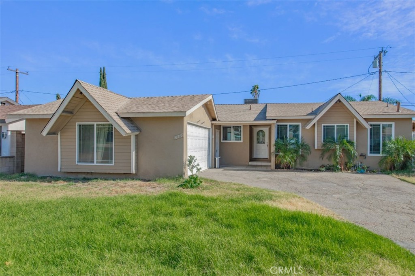
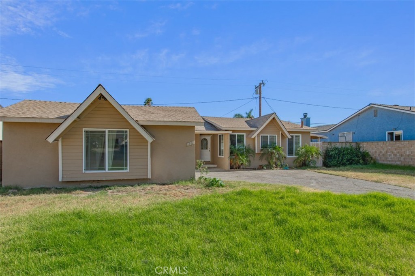
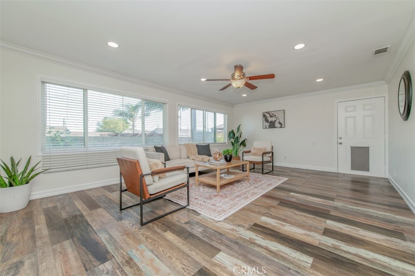
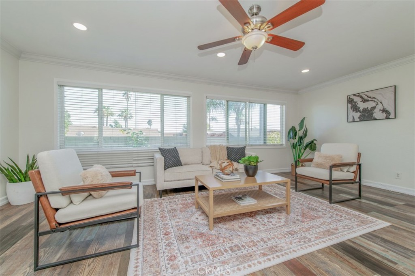
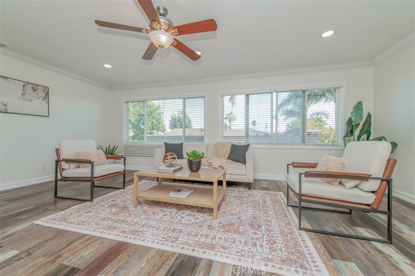
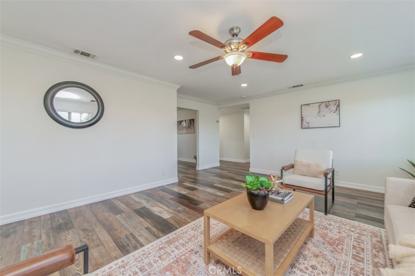
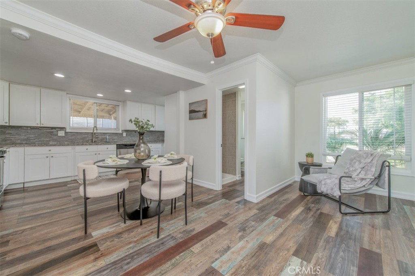
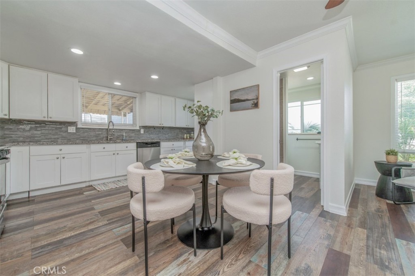
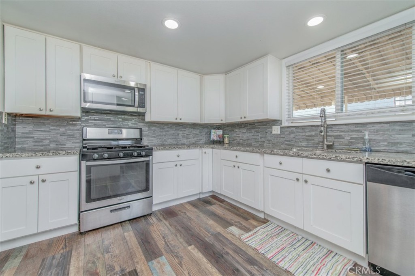
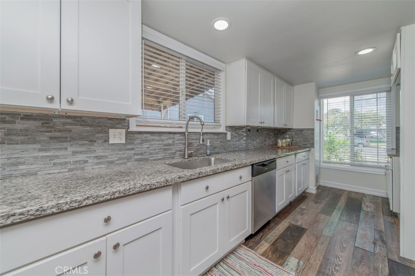
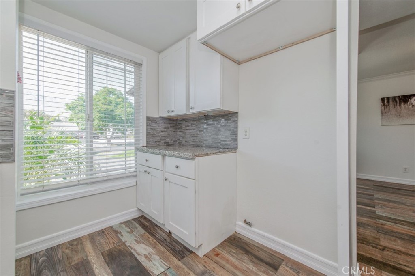
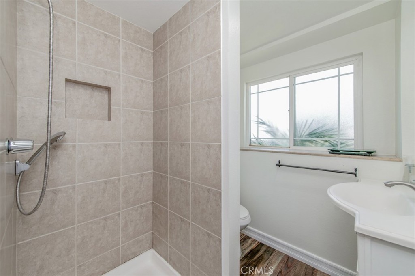
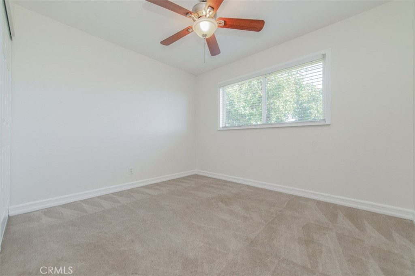
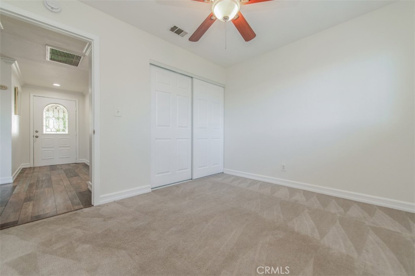
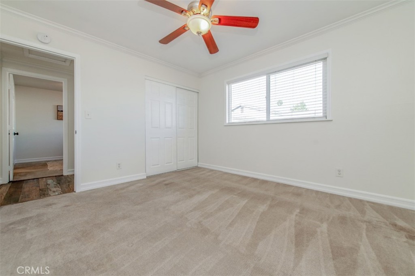
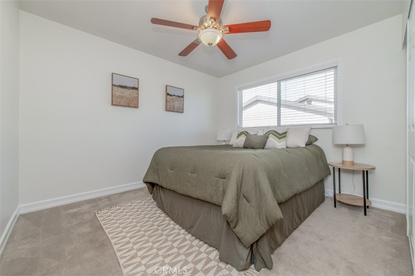
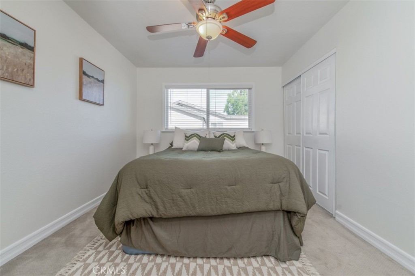
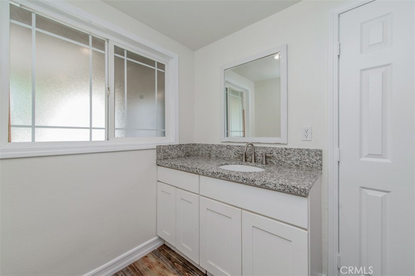
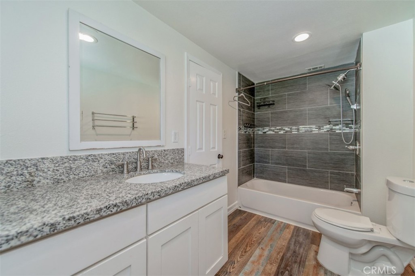
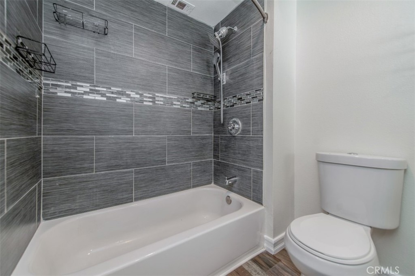
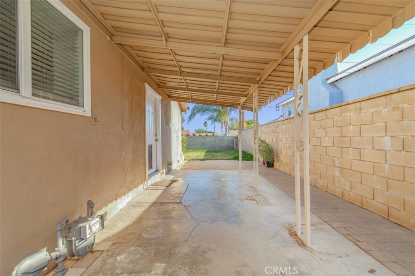
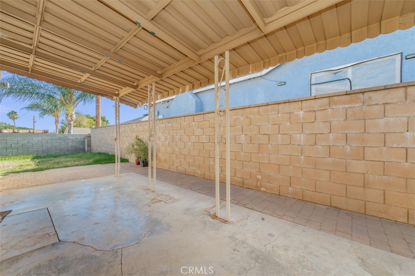
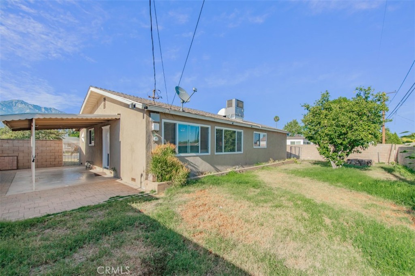
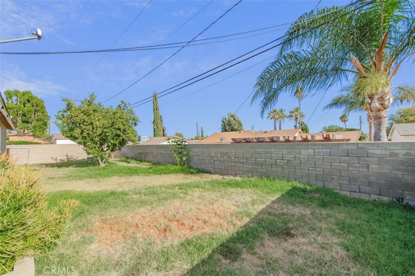
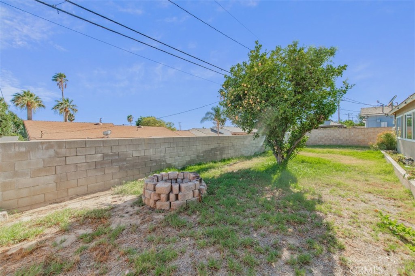
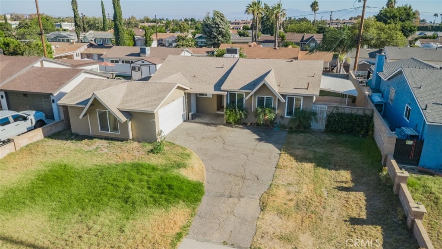
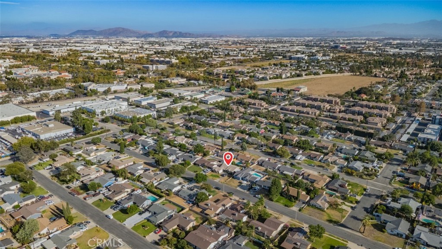
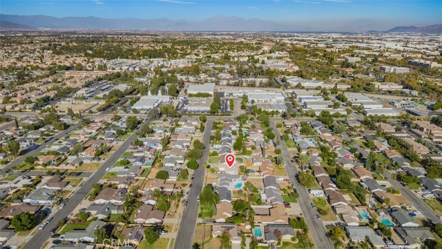
A turnkey move-in ready, 3 bedrooms and 2 bathrooms home offering the perfect blend of modern comfort, style, and convenience in a desirable Rancho Cucamonga neighborhood. Step inside to a bright, inviting interior enhanced by fresh interior paint, wood flooring, recessed lighting, and abundant natural light that creates a warm and welcoming atmosphere. The thoughtfully designed floor plan features a spacious living room that flows seamlessly into the dining area and remodeled kitchen, creating the ideal setting for both everyday living and entertaining. The updated kitchen showcases white shaker cabinetry, granite countertops, ample cabinet storage, and a functional layout that any home chef will appreciate. The roomy primary suite offers your own bathroom, while the additional bedrooms provide comfortable accommodations with generous closet space and plenty of natural light. An indoor laundry area, central heating and air conditioning, and an attached two-car garage. Situated on a generous lot, the backyard provides endless possibilities for outdoor entertaining, gardening, play, or future customization, while the attractive front yard enhances the home's curb appeal. Conveniently located near Victoria Gardens, Ontario Mills, shopping, dining, parks, schools, Ontario International Airport, and major freeways including the 10, 15, and 210, this beautifully updated Rancho Cucamonga home offers the perfect combination of comfort and convenience.
Perfect for first time home buyers!!


Overview

Property Status
For Sale
Lot Size
7,416 Sq.Ft.
MLS ID
CV26179981
Property Type
Residential
Year Built
1957

Features & Amenities

Neighborhood
Rancho Cucamonga
View Description
None
Stories
1
Garage Spaces
2.0
Water Source
Public
Utilities
Electricity Connected, Natural Gas Connected, Sewer Connected, Water Connected
Pool
None
Roof
Shingle
Lot Features
Back Yard, Front Yard, Landscaped
Parking
Garage
Heat Type
Central
Air Conditioning
Central Air
Laundry Room
Washer Hookup, Gas Dryer Hookup, Laundry Room
Fireplace
None
Appliances
Dishwasher, Gas Cooktop, Disposal, Microwave, Water Heater
Other Interior Features
Ceiling Fan(s), Separate/Formal Dining Room, Granite Counters, Open Floorplan, Recessed Lighting, Bedroom on Main Level, Primary Suite
Sewer
Public Sewer
Disability Features
Parking
Security Features
Carbon Monoxide Detector(s), Smoke Detector(s)
High School
Rancho Cucamonga
School District
Chaffey Joint Union High
Sales Price
$698,000

Downloads

10219 Effen Street

Schedule a Tour

I would love to help you see this beautiful home! As a full-service brokerage, we can help you tour. Please submit an offer, and answer questions about the buying process.

Thank you

for your interest in 10219 Effen Street, Rancho Cucamonga, CA 91730

10219 Effen Street
Navigate

10219 Effen Street
explore in 3d

Mortgage Calculator

Estimate your monthly mortgage payment, including the principal and interest, property taxes, and HOA. Adjust the values to generate a more accurate rate.
$0,000 Your Payment 20 15 65
$0,000 Your Payment

I'm Interested In

10219 Effen Street

or
  • CallSteve Yang

    License #01889710

    626-636-6800
  • Follow Us On Instagram