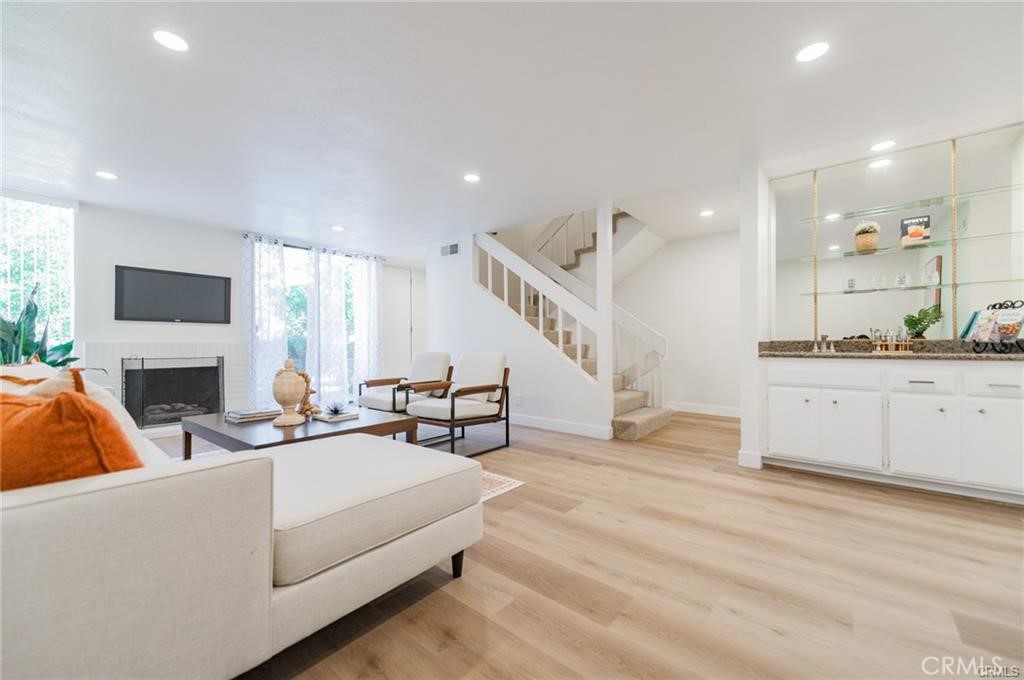
Tucked away in the prestigious "Estates" community, this bright, private end-unit townhome offers 3 bedrooms, 2.5 bathrooms, and a versatile bonus den across 1748 sqft of tri-level living. Surrounded by lush, forest-like grounds, this home feels like a peaceful retreat--where scenic walking paths wind through towering greenery and gentle water streams create a calm, resort-style atmosphere. Enjoy the privacy of a direct-access two-car garage and charming patios perfect for unwinding in nature.
The spacious living room invites you in with a cozy fireplace, new recessed lighting, and soft new carpet flooring that flows seamlessly into the dining area--ideal for both quiet evenings and entertaining. The kitchen features newly painted cabinetry, new countertop and appliance, blending functionality with comfort.
Upstairs, the expansive primary suite offers high ceilings, a walk-in closet, and an updated bathroom with new counters--your own private sanctuary. Two additional bedrooms share a beautifully renovated bath, while the lower level provides a flexible bonus room and a separate laundry area with washer and dryer hookups.
Living here feels like being in a private forest resort, with community amenities including multiple pools, spa, tennis courts, fitness center, clubhouse, and recreation spaces with lobby, pool tables, and hockey table - all nestled within serene, park-like surroundings.
Located within the highly sought-after Palos Verdes Peninsula Unified School District, this move-in ready home offers a rare blend of tranquility, nature, and resort-style living, just minutes from the beach cities and the South Bay.